Spa bathrooms
A spa bathroom swaps the tub and curb for a walk-in shower, uses wood and stone that can take the moisture, and sends the steam outdoors. Many of the same choices make a bathroom easier to use as you get older. In the Richmond metro, 44%1 of homes were built before 1980, so many spa projects here begin with an older room.
Updated October 11, 2026
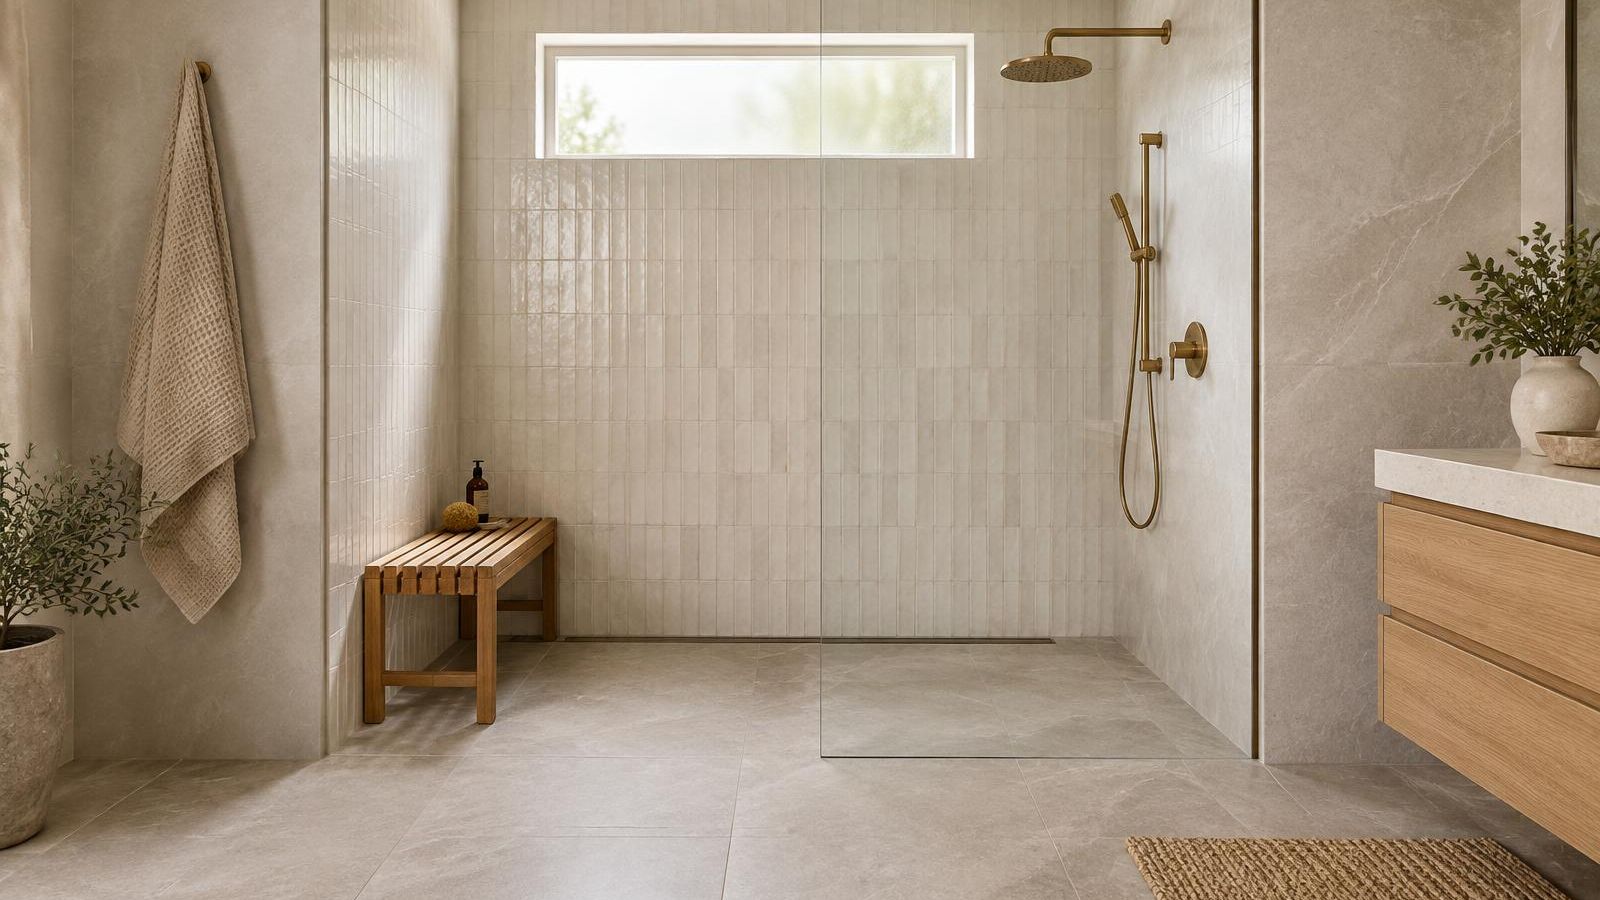
What defines the look
- No curb at the shower
- The federal ADA accessibility standards note that a shower stall at least 60 inches wide with no curb can make a whole bathroom more usable, because the shower area adds maneuvering space.2
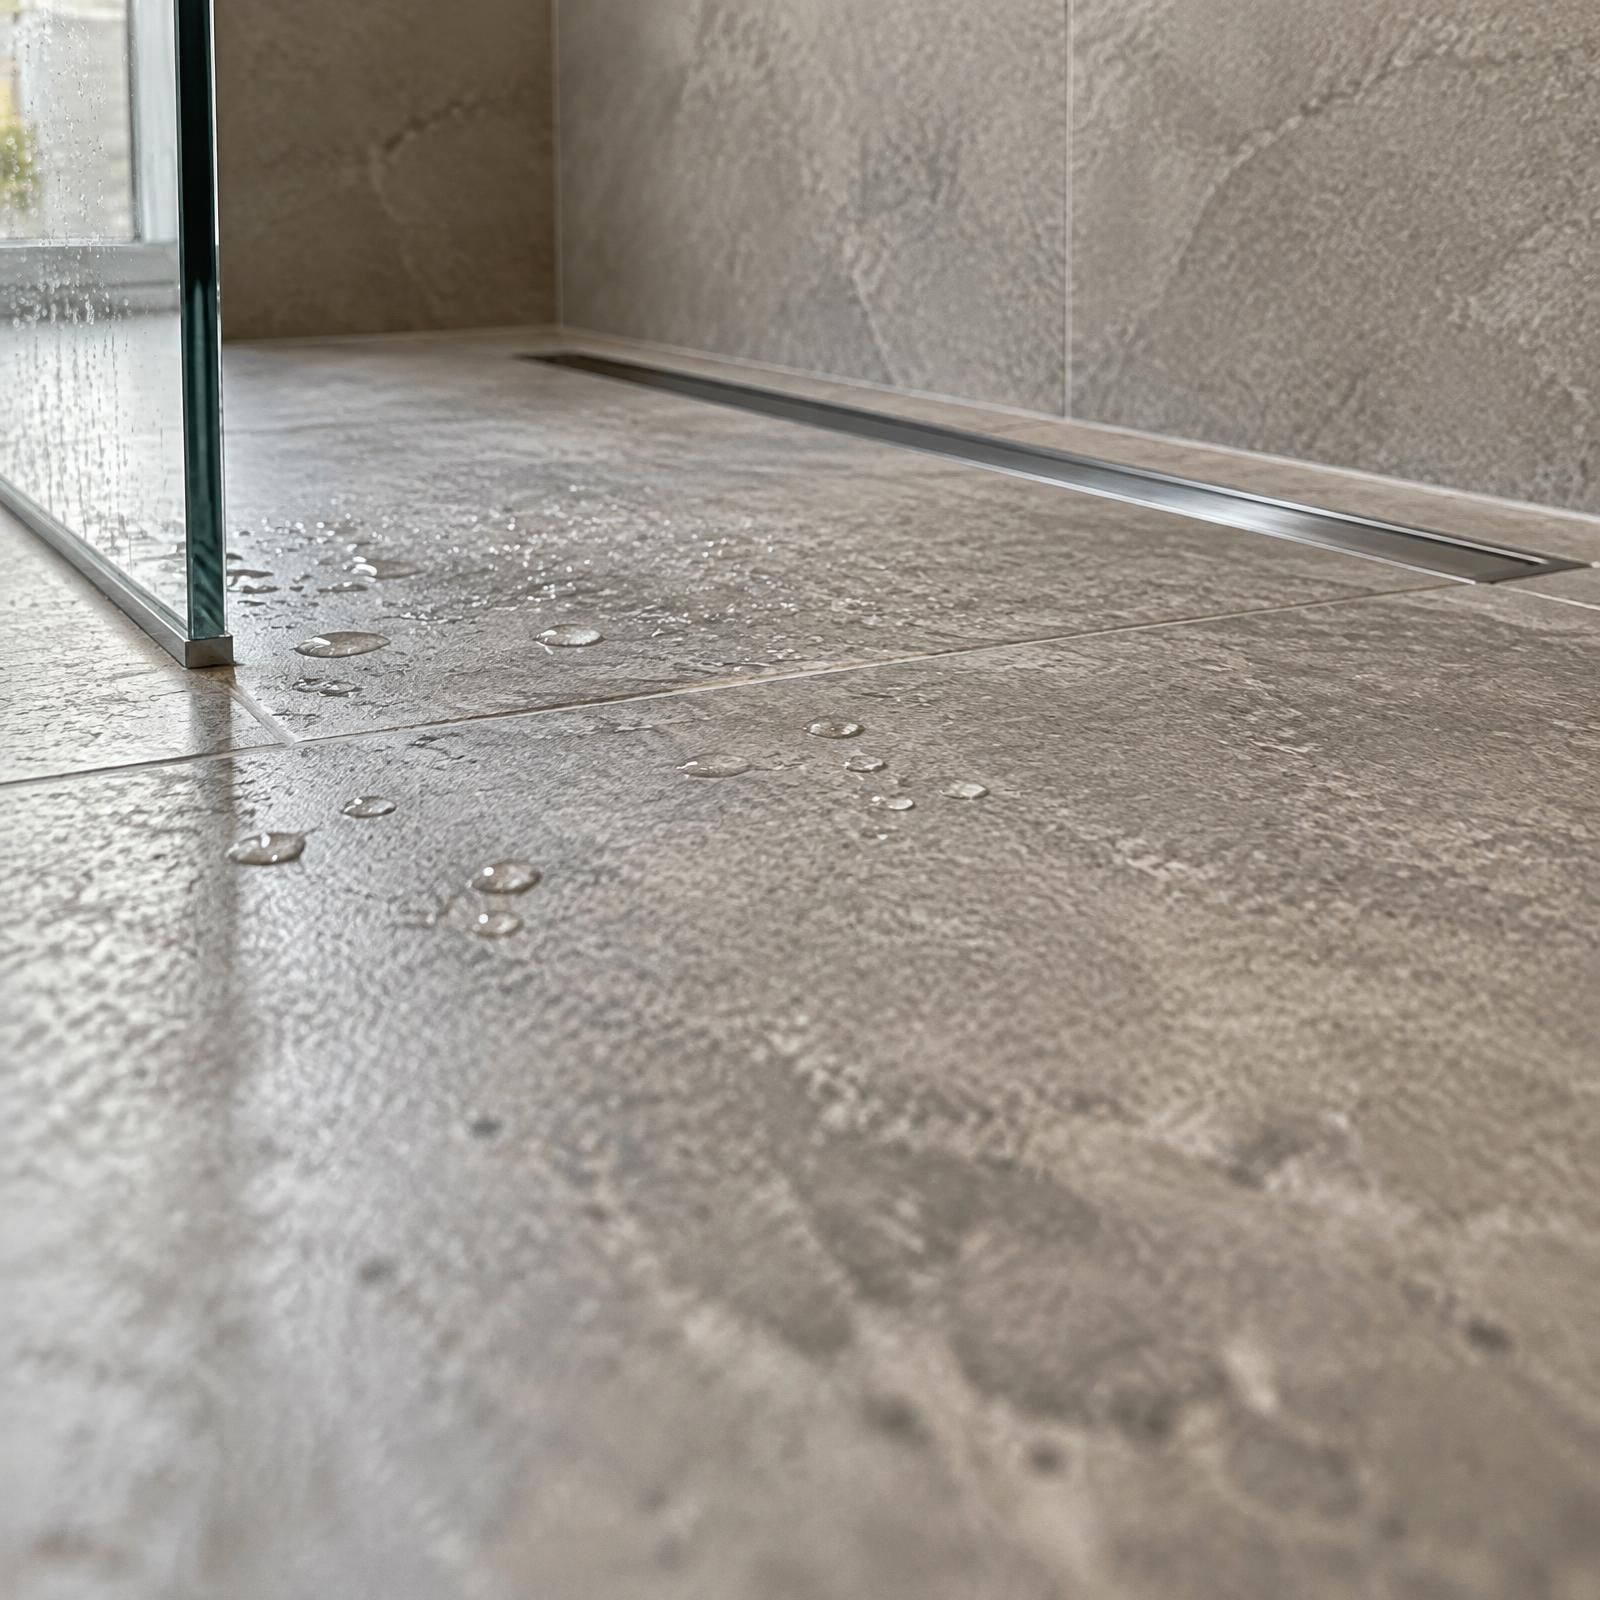
- A floor pitched to the drain
- The 2021 International Residential Code requires a shower floor to slope evenly toward the drain at no less than 1/4 inch and no more than 1/2 inch per foot.3
- A hand shower on a long hose
- For accessible showers, the ADA standards call for a spray unit on a hose at least 59 inches long that works both as a fixed shower head and as a hand-held shower.2
- Water that can't scald
- The 2021 International Residential Code requires shower and tub-shower valves to be pressure-balancing, thermostatic or both, with a limit stop set so the water is no hotter than 120°F.3
- Wood that tolerates water
- The USDA Forest Products Laboratory rates old-growth teak heartwood as very resistant to decay, but young-growth teak only moderately resistant, and notes decay resistance may be lower for wood in ground contact or in warm, humid climates.4
- Stone that needs gentle care
- The Natural Stone Institute says cleaners containing lemon, vinegar or other acids can dull or etch calcareous stone, and recommends a squeegee after each shower to keep soap scum down.5
- A warm floor underfoot
- Electric radiant floor systems are the least expensive type to install for spot-heating and work best in small spaces such as bathrooms, where heated floors usually serve as supplemental heat; the mats can be set in thin-set with tile laid directly on top.6
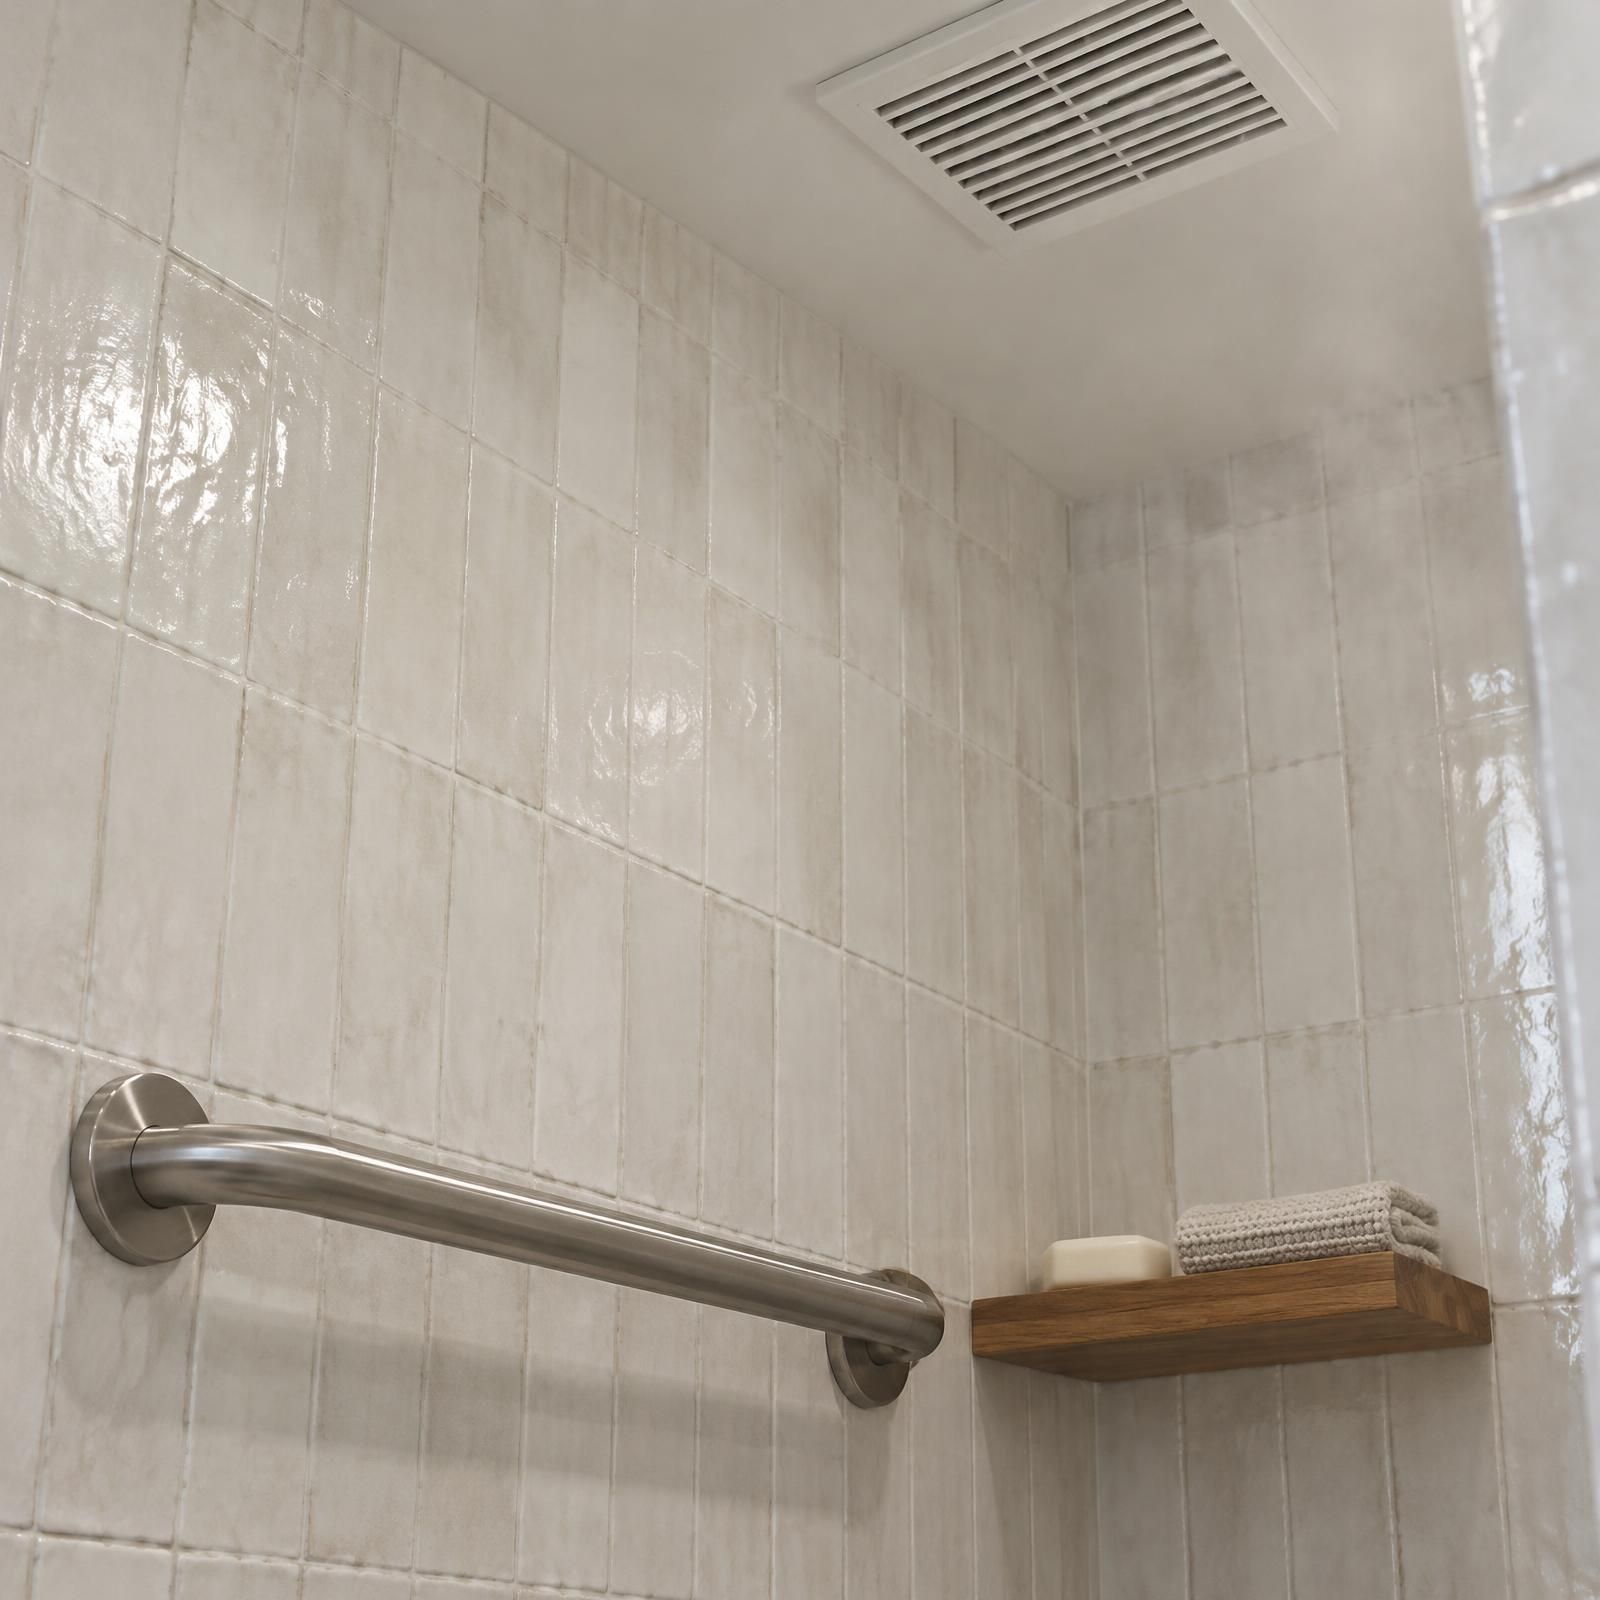
- A fan that vents outdoors
- The 2021 International Residential Code requires bathroom exhaust to go directly outdoors, never into an attic or crawl space, with fan capacity of 50 cfm run intermittently or 20 cfm run continuously.7
Where spa design meets accessible design
The curbless shower is the clearest overlap. The ADA standards limit the threshold of a roll-in shower to 1/2 inch high.2 Those federal standards are written for public and commercial buildings, not private homes, but they make a useful yardstick for a shower you might one day need to walk into with a cane or roll into with a chair.
Plan the walls before the tile goes up. In residential units covered by the ADA standards, a transfer shower may go without a seat as long as the walls are reinforced so one can be installed later.2 Under the ADA standards, a grab bar and everything holding it up must withstand a force of 250 pounds applied at any point.2 Solid blocking is easy to add while the studs are open and hard to add once the walls are tiled.
Pick stone and tile for grip as well as looks. The CDC's home fall-prevention checklist recommends grab bars in and beside the tub and next to the toilet, and a non-slip surface on tub and shower floors.8
If the shower is meant to serve you for decades, say so on the call and ask what curbless or grab-bar work the company has finished before. NAHB's Certified Aging-in-Place Specialist (CAPS) credential trains remodelers in home modifications for aging in place.9
Where these bathrooms fit
A spa bathroom isn't tied to one era of house, but many bathrooms around here sit in older homes, where the floor framing and the location of the old drain decide how flat a shower entry can be. 56%1 of homes in the Baltimore metro, 44%1 in the Richmond metro and 44%1 in Fairfax County were built before 1980.
Local costs, housing age and permit rules: Baltimore, Richmond and Northern Virginia. Or start with bathroom remodeling.
Talk through your spa bathroom
Calls are recorded. You'll be connected to one independent company that handles bathroom remodels in your area. We never call or text you. Privacy Policy ·Do Not Sell or Share My Personal Information
Sources
Page updated October 11, 2026. How we source our numbers
- U.S. Census Bureau, American Community Survey 2020–2024 5-year, table B25034. Released January 29, 2026. Richmond, VA metro, Baltimore-Columbia-Towson metro, Fairfax County, VA.
- U.S. Access Board, 2010 ADA Standards for Accessible Design. Released 2010. View source.
- International Code Council, 2021 International Residential Code, Chapter 27 Plumbing Fixtures. Released 2021. View source. Industry source.
- USDA Forest Service, Forest Products Laboratory, Wood Handbook (FPL-GTR-282), Chapter 14: Biodeterioration of Wood. Released 2021. View source.
- Natural Stone Institute, Care & Cleaning of Natural Stone. No publication date. View source. Industry source.
- Green Building Advisor, Warm Floors and Energy Efficiency. Released March 28, 2022. View source. Industry source.
- International Code Council, 2021 International Residential Code, Chapter 15 Exhaust Systems. Released 2021. View source. Industry source.
- Centers for Disease Control and Prevention, STEADI: Check for Safety, a home fall prevention checklist for older adults. No publication date. View source.
- National Association of Home Builders, Certified Aging-in-Place Specialist (CAPS). No publication date. View source. Industry source.