Whole-home remodeling
Cost vs. Value doesn't price a whole-house renovation as one job, so add up the rooms it does price: in its 2025 report a major midrange kitchen cost $82,7931, a midrange bathroom $26,1381 and a finished basement $52,0121. After the number of rooms, the total turns on how much wiring, piping and structure has to change once the walls are open, which is where the age of the house and your permit office come in.
Updated October 11, 2026
Choose your area
Whole-home guides for each metro are on the way. Until they're up, each area's bathroom and kitchen guides cover its housing age, trade wages and permit office, all of which weigh more when several rooms open at once.
What the rooms in a whole-home job cost
Cost vs. Value prices single projects, not whole houses, and says how it gets there: Cost vs. Value sets its national job costs with price indexes built from Bureau of Labor Statistics and Bureau of Economic Analysis data on building products and installer wages, and draws local building costs from Verisk's XactRemodel estimating data.2 The last two rows come from the Harvard Joint Center for Housing Studies and show how homeowners actually spend.
| Measure | United States |
|---|---|
| Major kitchen remodel, midrange, job cost | $82,7931 |
| Midrange bathroom remodel, job cost | $26,1381 |
| Basement remodel, job cost | $52,0121 |
| Average home improvement spending per homeowner, 2023 | $4,7003 |
| Share of owner improvement spending by owners spending $50,000 or more, 2023 | 44%3 |
The average per owner sits far below any single room because most projects are small. More than half of all home improvement projects in 2023 cost $2,000 or less, and 82 percent of those smaller projects were paid for with cash.3 A whole-home job is at the other end of the market, among the large projects that account for a big slice of all the money owners spend.
Add up the rooms, then the systems
A whole-home remodel is usually several room projects under one contract, plus the work that ties them together. Cost vs. Value's basement job finishes a lower level into a 20-by-30-foot entertaining area with a wet bar and a 5-by-8-foot full bathroom, insulates the exterior walls, encloses the mechanical area and wires everything to code.4 Ask for each room on its own line of the estimate so you can see what drives the total and drop a room if the budget calls for it.
The shared work is what sets a whole-house job apart from a string of single rooms: a bigger electrical service, new circuits through several floors, drain lines rerouted for a moved bathroom, or a change to the heating and cooling. Have those systems priced apart from the finishes, since they are the part you can't easily trim later.
Harvard's Joint Center for Housing Studies found that in 2023, average per-owner improvement spending on homes built before 1980 was 24 percent higher than on homes built since 2010.3 If your house is from that era, expect what's found behind the plaster to set part of the budget, and keep a contingency line for it.
Living in the house while the work moves through it
If you plan to stay home during the job, the order of the rooms matters as much as the price. Ask for a schedule that keeps one bathroom and a working sink in service at every stage, and finish the rooms your household leans on first.
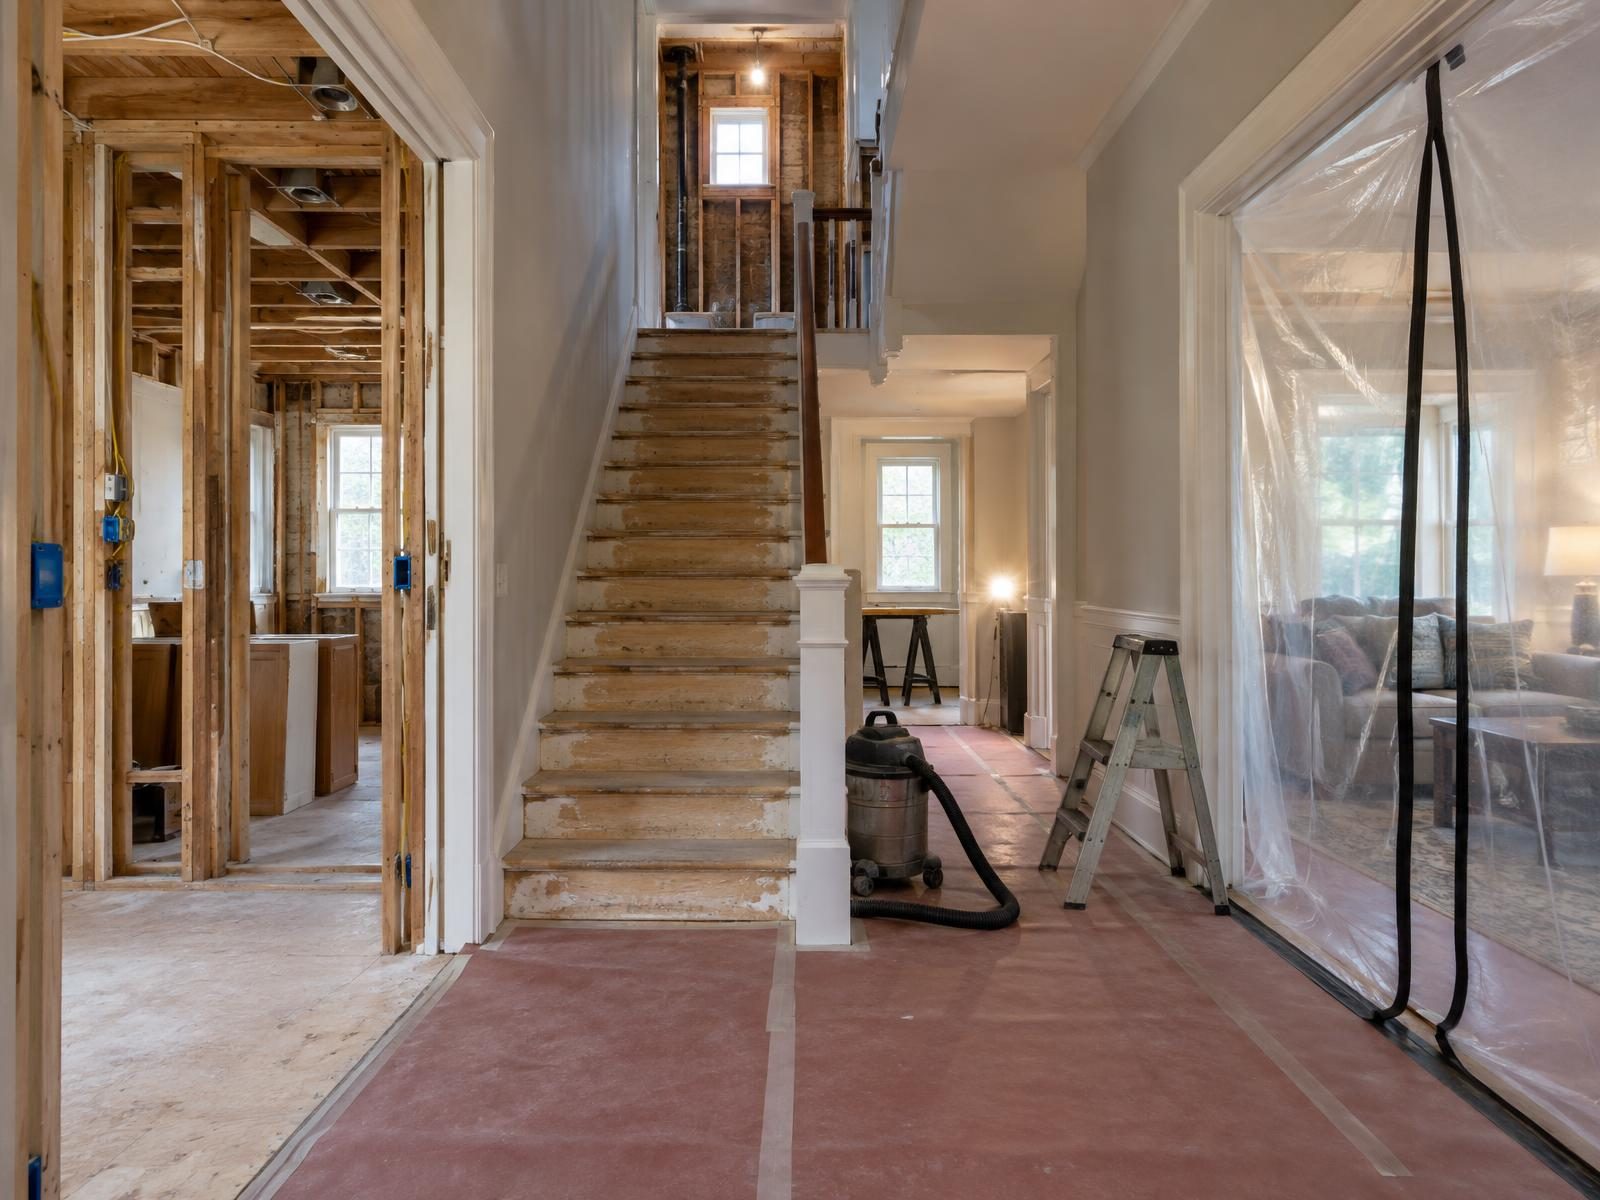
The EPA advises keeping occupants, especially children, away from the work area during a remodel and cleaning up the site before they return.5 A simple dust barrier, the EPA says, is 6-mil plastic sheeting taped over doors and other openings, with sheeting also taped over the room's heating, cooling or ventilation registers so dust doesn't spread or get into the ducts.5 On a job that moves from room to room, the barrier moves too, so ask who resets it each time the crew changes rooms.
Demolition is the hardest stretch to live through. For very dusty work such as demolition, the EPA describes isolating the work area: sealing it off with no direct access to the occupied rooms, with workers using a separate entrance until cleanup is done.5 That's the phase when a short stay with family or a rental makes the most sense, especially with small children at home.
After paint, finishes or new flooring go in, the EPA's typical recommendation is maximum ventilation during installation and for at least 72 hours afterward.5 Schedule paint and floors near the end, room by room, so nobody sleeps beside a freshly finished floor.
Permits for structural, mechanical and electrical changes
The 2021 International Residential Code covers the building, plumbing, mechanical, fuel gas and electrical requirements for one- and two-family homes and townhouses up to three stories.6 It's a model code, so your city or county decides which edition it enforces and what it changes, but it shows where the permit lines usually fall.
The 2021 International Residential Code requires a permit before anyone builds, enlarges, alters, repairs, moves or demolishes a house, or installs, alters or replaces an electrical, gas, mechanical or plumbing system the code regulates.6 The code exempts painting, papering, tiling, carpeting, cabinets, countertops and similar finish work from building permits.6
Ordinary repairs need no permit under the code, but that doesn't cover cutting away a wall, removing or cutting a structural beam or load-bearing support, changing required exits, or adding, altering or relocating water, drain, gas or vent piping, electric wiring or mechanical work.6 Taking out a wall, moving a bathroom or rewiring a floor all land on the permit side of that line, and a whole-home job usually includes at least one of them.
Once a permit is open, some rules reach past the rooms you meant to touch. When alterations, repairs or additions that need a permit are made, the 2021 International Residential Code requires the home to have smoke alarms where a new house would, including in each bedroom, outside each sleeping area and on every story; exterior-only work and plumbing or mechanical work are exempt.7 When branch-circuit wiring is modified, replaced or extended in kitchens, family rooms, dining rooms, living rooms, bedrooms, hallways, laundry areas and similar rooms, the 2021 International Residential Code requires arc-fault (AFCI) protection for that circuit, unless the extension is no more than 6 feet long and adds no outlets or devices.8
The code's required inspections include the foundation, the rough-in of plumbing, mechanical, gas and electrical systems, framing and masonry, and a final inspection.6 Ask the company who pulls each permit, where each inspection falls in the schedule, and keep the final sign-offs with your house records.
Hazards hiding in an older house
Unless a lead-based paint inspection shows otherwise, the EPA says to treat paint in homes built before 1978 as if it contains lead.5 For homes built before 1978, the EPA advises hiring contractors who use only lead-safe certified renovators.9 A whole-house job disturbs paint in room after room, so this matters even more than it does for a single kitchen or bath.
Asbestos isn't only a flooring question. Beyond flooring, the EPA lists vermiculite attic and wall insulation, roofing and siding shingles, textured paint and patching compounds on walls and ceilings, and hot water and steam pipes wrapped in asbestos blanket or tape among the places asbestos may be found in a home.10 The EPA advises having an accredited asbestos professional inspect before a remodel that could disturb suspect materials, and not sanding or power-stripping suspect flooring yourself.11
If the lower level is part of the plan, deal with water and soil gas before new walls go up. Before converting a basement into living space, the EPA advises checking it for leaks and other signs of moisture and correcting any problems first.9 The EPA recommends testing for radon before remodeling a basement, because fixing a radon problem is usually easier and less expensive before the basement is finished.9
The EPA notes that lead can collect inside galvanized pipe and later reach drinking water, and that solder made before 1986 contained high levels of lead.12 With walls open on several floors, it's a natural time to ask about replacing old supply lines all the way back to the meter.
Because finishing a basement changes how air moves through a house, the EPA advises having a professional check afterward that new and existing combustion equipment is not backdrafting.9 A whole-house remodel changes airflow in more than one place, with tighter rooms and new exhaust fans, so ask for that check before the job closes out.
Paying for it with a rehab mortgage
If you're buying a house that needs work, or already own one, the federal government insures a mortgage that folds the renovation into the loan. HUD's Limited 203(k) mortgage lets homebuyers and homeowners finance up to $75,000 into their mortgage for repairs, improvements, minor remodeling and non-structural work.13 The Standard 203(k) mortgage covers major rehabilitation, including structural additions; the work must cost at least $5,000, the property must stay within the FHA mortgage limit for the area, and a HUD-approved 203(k) consultant prepares the work write-up and cost estimate.13
Under a 203(k) loan the contractor gets the permits before work starts, and money is released in stages after the 203(k) consultant inspects and certifies each phase, by two-party check to the borrower and the contractor.13 That pay-as-you-go structure fits a phased whole-house job, and it means the company you hire has to be ready to work around an inspection before each payment.
Ask an FHA-approved lender whether either version fits your house and your budget; this page only covers the basics.
Talk through a whole-home project with a local company
Calls are recorded. You'll be connected to one independent company that handles whole home remodels in your area. We never call or text you. Privacy Policy ·Do Not Sell or Share My Personal Information
Sources
Page updated October 11, 2026. How we source our numbers
- Zonda / Journal of Light Construction, Cost vs. Value 2025, national. Released 2025. United States. Industry source.
- Zonda / Journal of Light Construction, Cost vs. Value 2025 methodology. Released September 18, 2025. View source. Industry source.
- Joint Center for Housing Studies of Harvard University, Improving America's Housing 2025. Released 2025. United States. Industry source.
- Zonda / Journal of Light Construction, Cost vs. Value project description: Basement Remodel. Released September 18, 2025. View source. Industry source.
- U.S. Environmental Protection Agency, Best Practices for Indoor Air Quality when Remodeling Your Home. Released June 23, 2026. View source.
- International Code Council, 2021 International Residential Code, Chapter 1 Scope and Administration. Released 2021. View source. Industry source.
- International Code Council, 2021 International Residential Code, Chapter 3 Building Planning. Released 2021. View source. Industry source.
- International Code Council, 2021 International Residential Code, Chapter 39 Power and Lighting Distribution. Released 2021. View source. Industry source.
- U.S. Environmental Protection Agency, Remodeling Your Home and Indoor Air Quality. Released February 17, 2026. View source.
- U.S. Environmental Protection Agency, Learn About Asbestos. Released July 13, 2026. View source.
- U.S. Environmental Protection Agency, Protect Your Family from Exposures to Asbestos. Released June 25, 2026. View source.
- U.S. Environmental Protection Agency, Sources of Lead in Drinking Water. Released August 2017. View source.
- U.S. Department of Housing and Urban Development, 203(k) Rehabilitation Mortgage Insurance Program Types. No publication date. View source.